5341 Riverbend Blvd, Baton Rouge, LA 70820
- $599,000
- 4
- BD
- 4
- BA
- 3,503
- SqFt






- List Price
- $599,000
- Status
- ACTIVE
- MLS#
- 2026001070
- Price Change
- ▼ $11,000 1786523571
- Bedrooms
- 4
- Bathrooms
- 4
- Full-baths
- 3
- Living Area
- 3,503
- Acres
- 0.84
- Year Built
- 1985
- Parish
- East Baton Rouge
- Subdivision
- Riverbend
Property Description
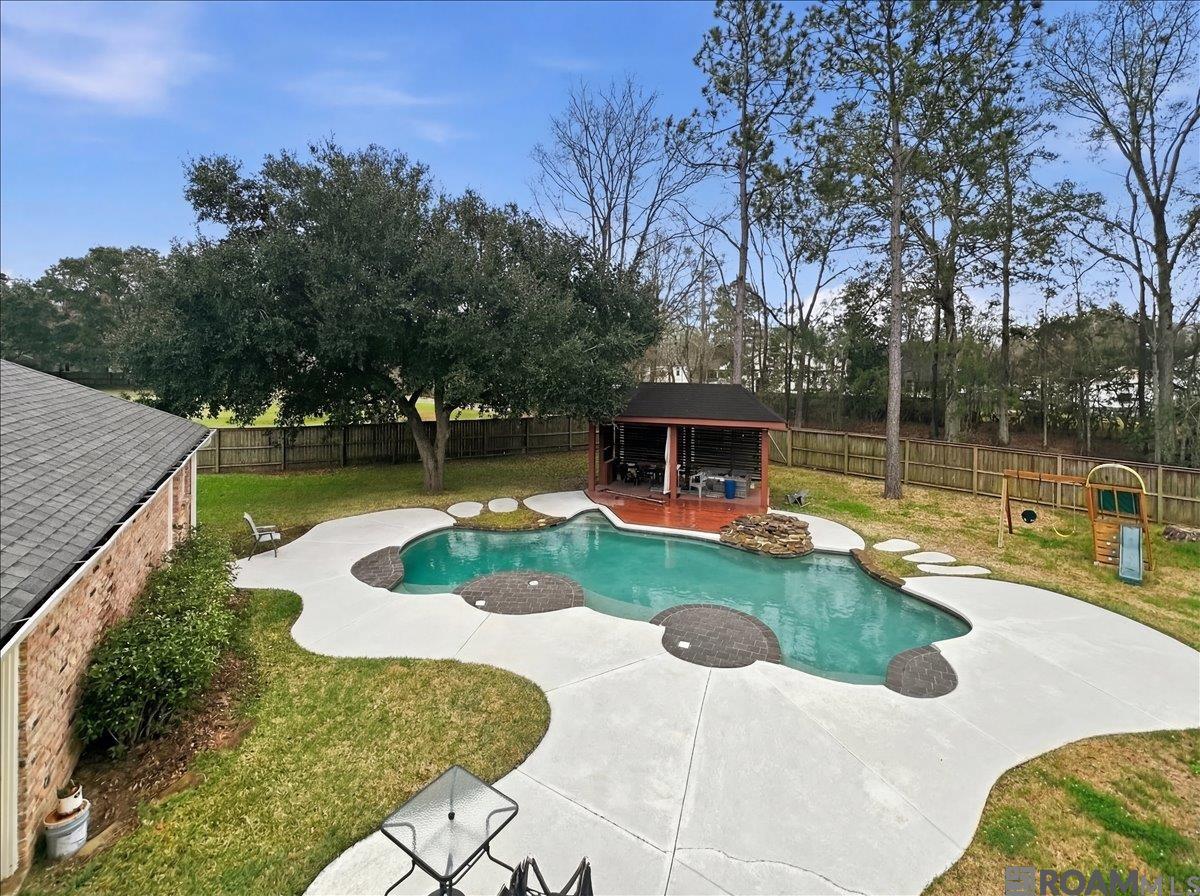
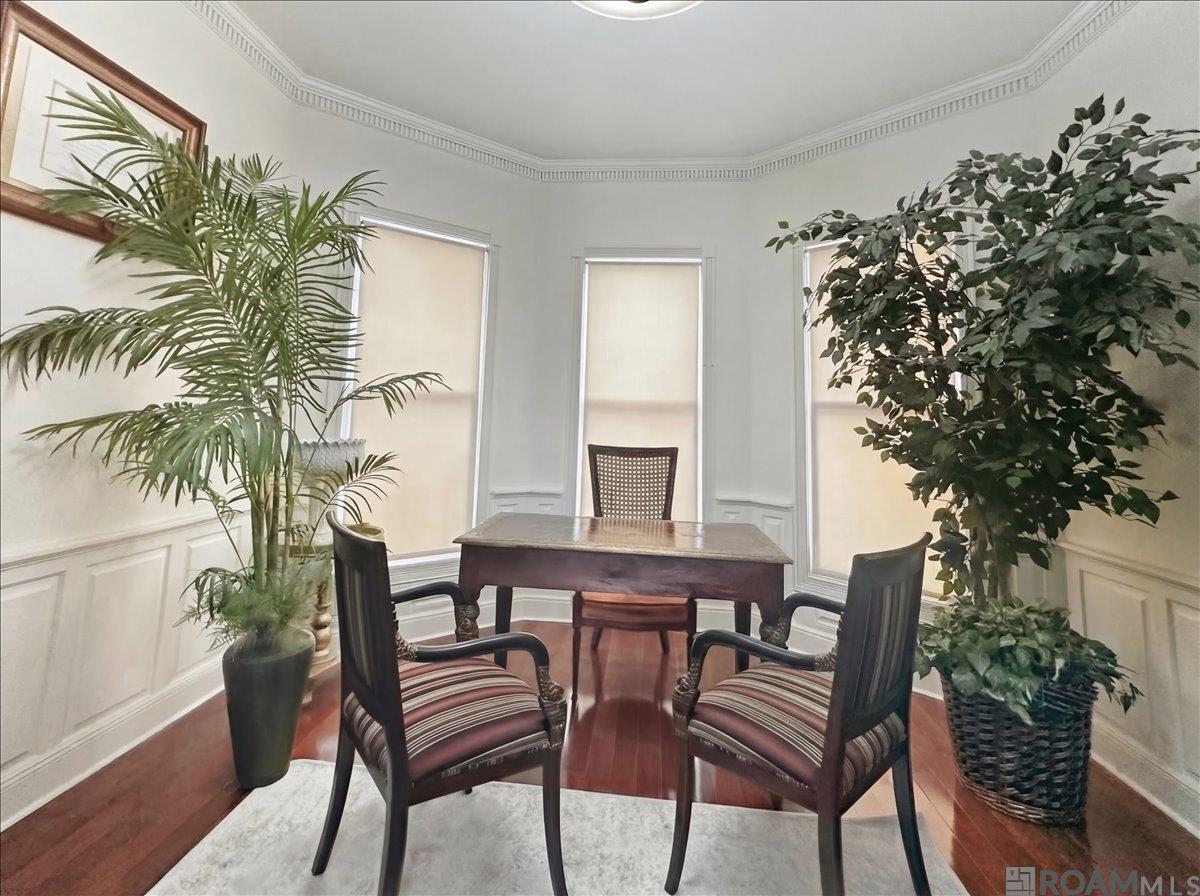
Elegant Southern Living with Resort-Style Outdoor Entertaining. Welcome to this beautiful custom-built Southern estate offering timeless elegance, generous living spaces, and exceptional indoor-outdoor living. Situated on a beautifully landscaped 0.84-acre lot, this 4-bedroom, 3.5-bath home features 3,503 square feet of thoughtfully designed living space and impressive curb appeal, highlighted by a welcoming wraparound front porch and classic architectural details. Inside, a dramatic two-story living room showcases soaring ceilings, a wall of windows that flood the space with natural light, and a beautiful fireplace overlooking the backyard retreat. Rich hardwood floors, crown molding, and refined finishes enhance the home’s sophisticated yet inviting atmosphere. The open and flowing floor plan includes formal dining and sitting areas ideal for entertaining, while still offering comfort and functionality for everyday living. The chef-inspired kitchen features granite countertops, a large center island, custom cabinetry, and seamless access to the breakfast area, keeping room, and formal dining space. A private office is conveniently located on the first floor. The spacious primary suite is a true retreat, featuring a spa-like bath with a freestanding soaking tub, oversized custom shower, double vanities, and generous walk-in closet. Upstairs, additional bedrooms, two full baths, and a charming balcony overlook the main living area. Step outside to your own private resort-style oasis with a custom in-ground pool, expansive patio, covered outdoor cooking pavilion, and fenced yard—ideal for entertaining or relaxing year-round. Additional features include backyard storage access, a circular driveway, and a two-car garage providing ample parking. Conveniently located just minutes from LSU, downtown.. *Photos are edited by a professional photo editor for marketing purposes. Some photos may have Ai Generated Furniture in the homes for visualization purposes.*
Additional Information
- Style
- Victorian
- Stories
- 2
- Interior Features
- Breakfast Bar, Ceiling 9'+, Ceiling Varied Heights, Crown Molding, Wet Bar
- Cooling
- Central Air, Ceiling Fan(s)
- Heating
- 2 or More Units Heat, Central
- Appliances
- Elec Stove Con, Electric Cooktop, Disposal, Microwave, Range/Oven
- Exterior Features
- Balcony, Landscaped, Outdoor Kitchen, Lighting
Mortgage Calculator
Courtesy of LPT Realty, LLC
 Copyright 2026 Greater Baton Rouge Association of Realtors. All rights reserved. Information Deemed Reliable but Not Guaranteed.