15254 Positano Ct, Prairieville, LA 70769
- $499,900
- 5
- BD
- 4
- BA
- 3,271
- SqFt




- List Price
- $499,900
- Status
- ACTIVE
- MLS#
- 2026008466
- Price Change
- ▼ $15,100 1783038589
- Bedrooms
- 5
- Bathrooms
- 4
- Full-baths
- 4
- Living Area
- 3,271
- Acres
- 0.24
- Year Built
- 2016
- Parish
- Ascension
- Subdivision
- Renaissance
Property Description
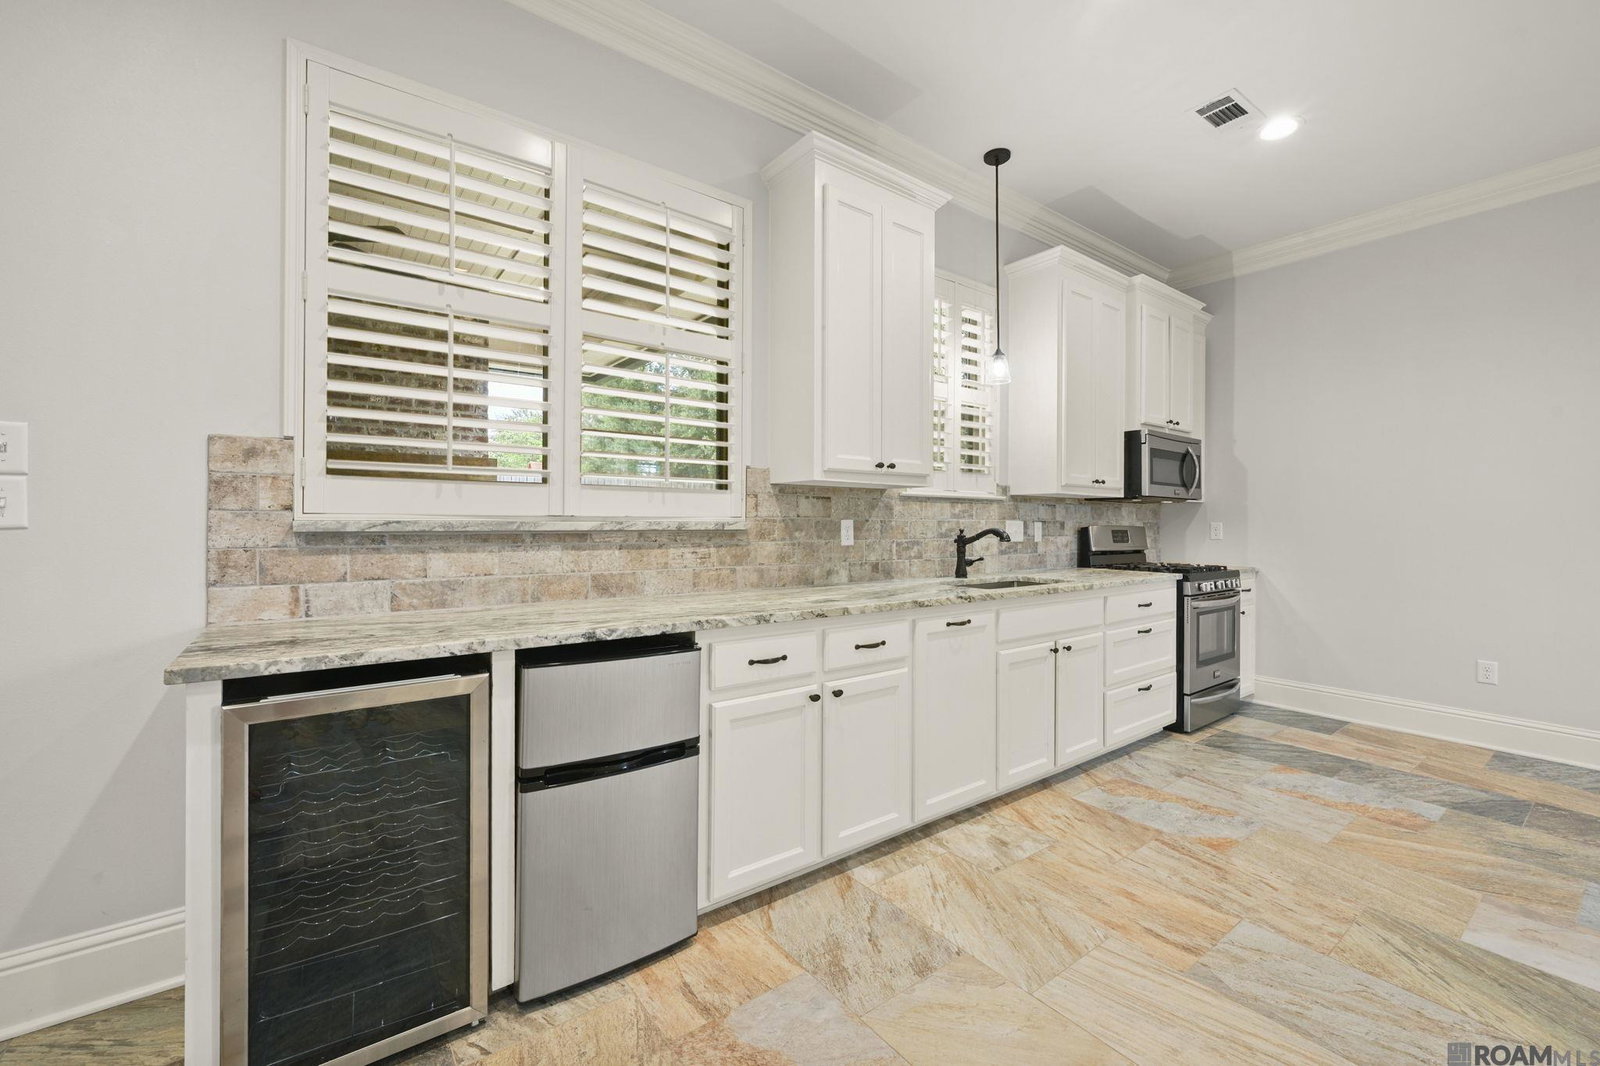
This amazing home tucked away in a cul-de-sac offers so much for the price! Boasting 4 bedrooms, a 5th bedroom or game room with a full kitchen, 4 full bathrooms, and a separate office, it offers space for everyone. Upon entering, your eye is drawn to the stunning exposed brick archway, fireplace, and exposed cypress beams. Built-in cabinetry is located on either side of the fireplace and in the hallway leading to the primary suite. The kitchen features slab stone countertops, a travertine tile backsplash, stainless steel appliances, and a pot filler. The mother-in-law suite/bonus room includes a gas cooktop, microwave, sink, mini fridge, and beverage fridge, along with its own full bathroom featuring a custom-tiled walk-in shower with a frameless glass door, a walk-in closet, and a separate entrance. The mudroom offers a built-in bench and built-in cabinetry with countertop space for a drop zone, while the oversized laundry room has ample counter space. Outside, a second wood-burning fireplace anchors the extended covered patio and features a cypress beam mantel and cypress posts. Additional amenities include plantation shutters throughout, 3 exterior gas lanterns, full-house gutters, and 2 tankless water heaters. The subdivision also features a community pool.
Additional Information
- Style
- Traditional
- Stories
- 1
- Interior Features
- Built-in Features, Ceiling 9'+, Crown Molding
- Cooling
- 2 or More Units Cool, Central Air
- Heating
- 2 or More Units Heat, Central
- Appliances
- Gas Cooktop, Dishwasher, Disposal, Range/Oven, Stainless Steel Appliance(s)
- Exterior Features
- Landscaped
Mortgage Calculator
Courtesy of Burns & Co., Inc.
 Copyright 2026 Greater Baton Rouge Association of Realtors. All rights reserved. Information Deemed Reliable but Not Guaranteed.