4071 Atwater Reserve Ave, Baton Rouge, LA 70810
- $388,140
- 4
- BD
- 3
- BA
- 2,205
- SqFt




- List Price
- $388,140
- Status
- ACTIVE
- MLS#
- 2026014715
- Bedrooms
- 4
- Bathrooms
- 3
- Full-baths
- 3
- Living Area
- 2,205
- Acres
- 0.15
- Year Built
- 2026
- Parish
- East Baton Rouge
- Subdivision
- Atwater Reserve
Property Description
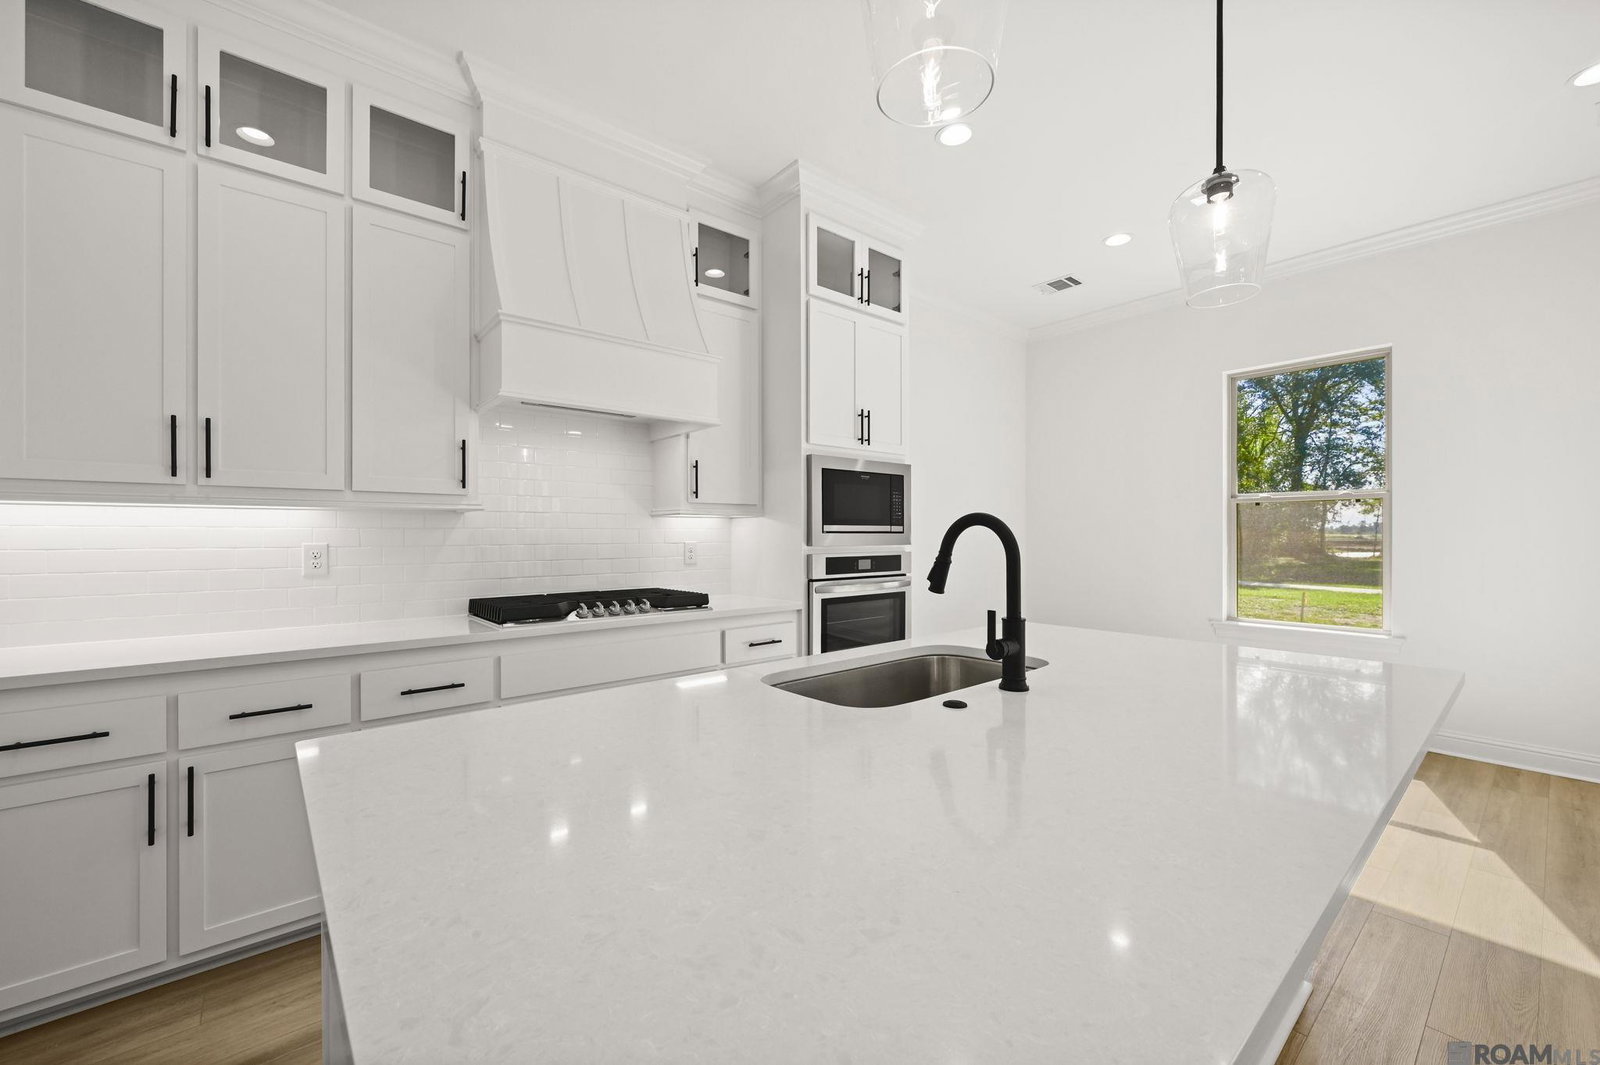
Stanton A floor plan by Level Homes underway in Atwater Reserve! The Stanton plan is an open and split floor plan that features 4 bedrooms and 3 full baths. You will enter from the front porch into the foyer, which leads you into the large open living room. The living room is centered around a ventless gas fireplace with Carrara Brev stone surround and opens to the formal dining. The gourmet kitchen is set off the dining room and features custom Origami White shaker-style cabinetry with matte black hardware, extended upper cabinets with solid inserts and under-cabinet lighting, an oversized island with an Onyx granite-composite single-basin sink and overhanging pendant lighting, 3cm Carrara Breve stone countertops, stainless appliances including a 36” gas cooktop with built-in wall oven and microwave, angled cabinet hood with strapping & walk-in pantry. There is a charming breakfast room off the kitchen with a window overlooking the backyard. The primary suite is located at the opposite rear side of the home and features a spa-like bath with dual sinks, Carrara Breve countertops and custom framed mirrors, a separate soaking tub with stone surround and tiled shower with a seamless glass enclosure, separate water closet and nice-sized walk-in closet. Bedrooms two and three share a hall bath, and bedroom four is on the opposite side of the home with a full bath in the hall. The laundry room and mudroom are located off the garage entry with room for an optional built-in mud bench and additional laundry cabinets. Additional selections include chestnut-stained exposed beams, Dusty Trail LVP flooring, matte black door hardware, satin nickel bath fixtures and black lighting. The yard will be professionally landscaped & fully sodded. Atwater Reserve is a brand-new community located just off River Road right next to L' Auberge Casino, in South Baton Rouge! This community has picturesque ponds, inviting walking trails, FUTURE pickle ball courts, playgrounds & green spaces.
Additional Information
- Style
- Traditional
- Stories
- 1
- Interior Features
- Breakfast Bar, Attic Access, Ceiling 9'+, Ceiling Varied Heights, Crown Molding
- Cooling
- Central Air, Ceiling Fan(s)
- Heating
- Central
- Appliances
- Gas Stove Con, Gas Cooktop, Dishwasher, Disposal, Microwave, Oven, Range Hood, Gas Water Heater, Separate Cooktop, Stainless Steel Appliance(s), Tankless Water Heater
- Exterior Features
- Landscaped, Lighting
Mortgage Calculator
Courtesy of Keller Williams Realty Red Stick Partners
 Copyright 2026 Greater Baton Rouge Association of Realtors. All rights reserved. Information Deemed Reliable but Not Guaranteed.