10064 Park Ridge Dr, Denham Springs, LA 70706
- $255,000
- 3
- BD
- 2
- BA
- 1,908
- SqFt






- List Price
- $255,000
- Status
- ACTIVE
- MLS#
- 2026015359
- Price Change
- ▼ $4,000 1788992981
- Bedrooms
- 3
- Bathrooms
- 2
- Full-baths
- 2
- Living Area
- 1,908
- Acres
- 0.24
- Year Built
- 2006
- Parish
- Livingston
- Subdivision
- Park Ridge
Property Description
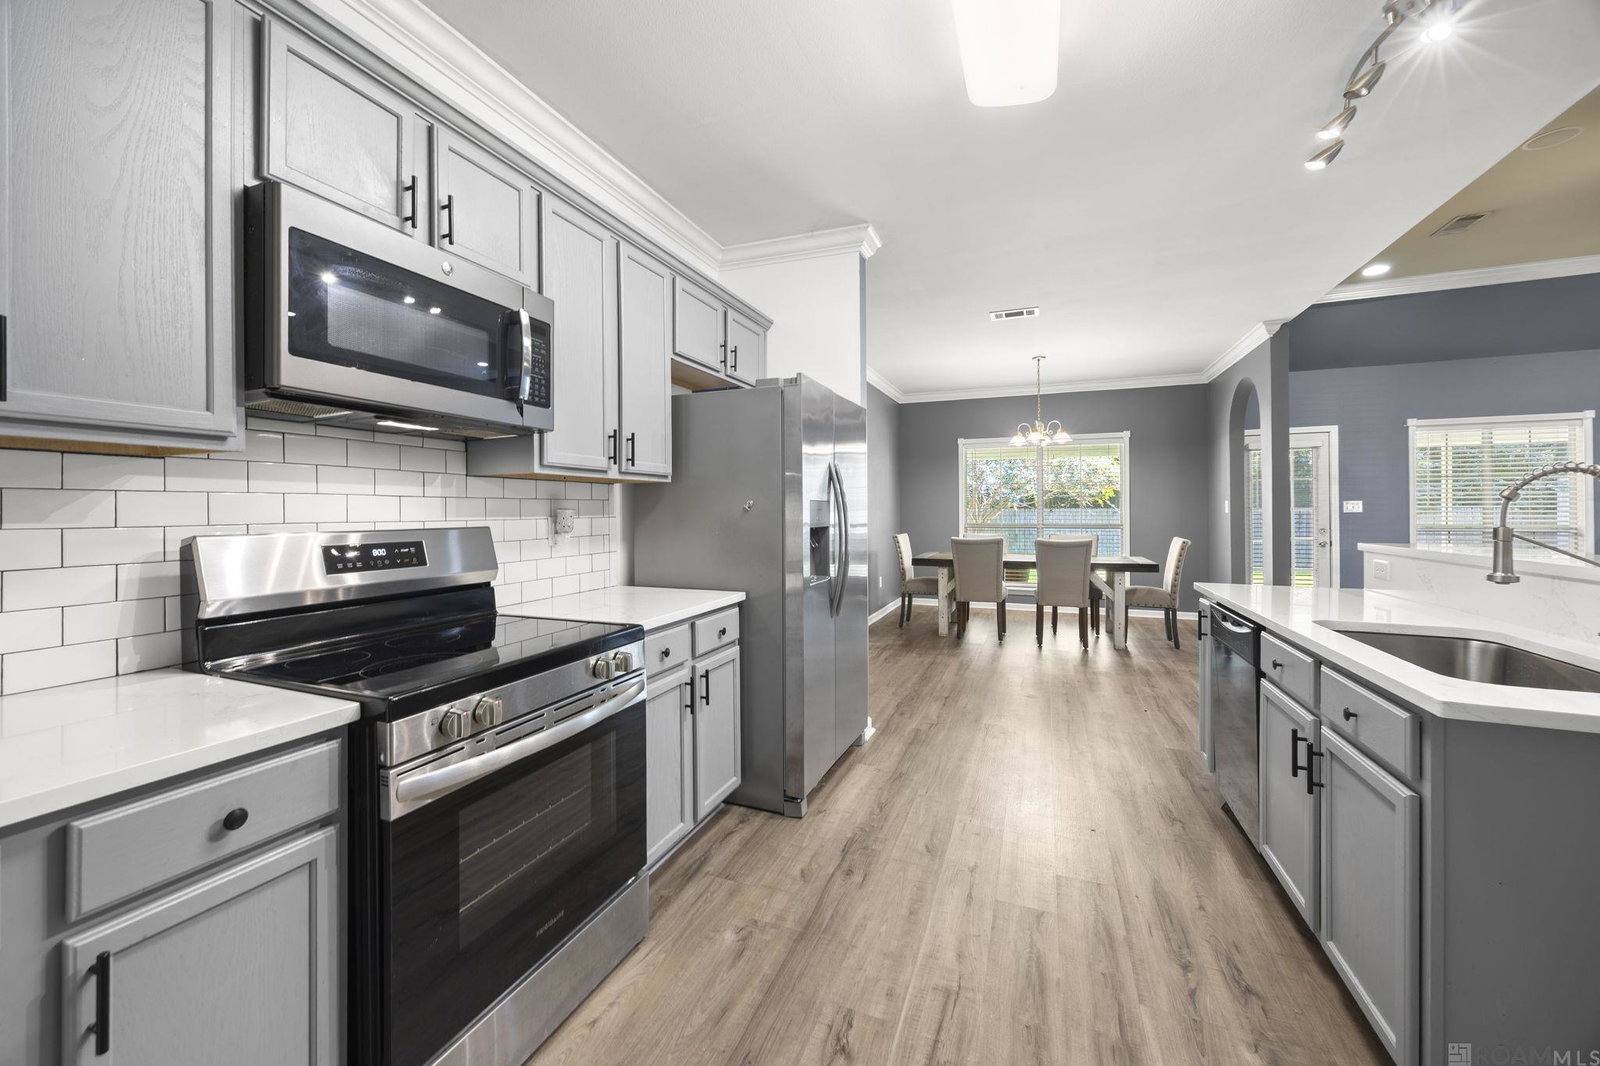
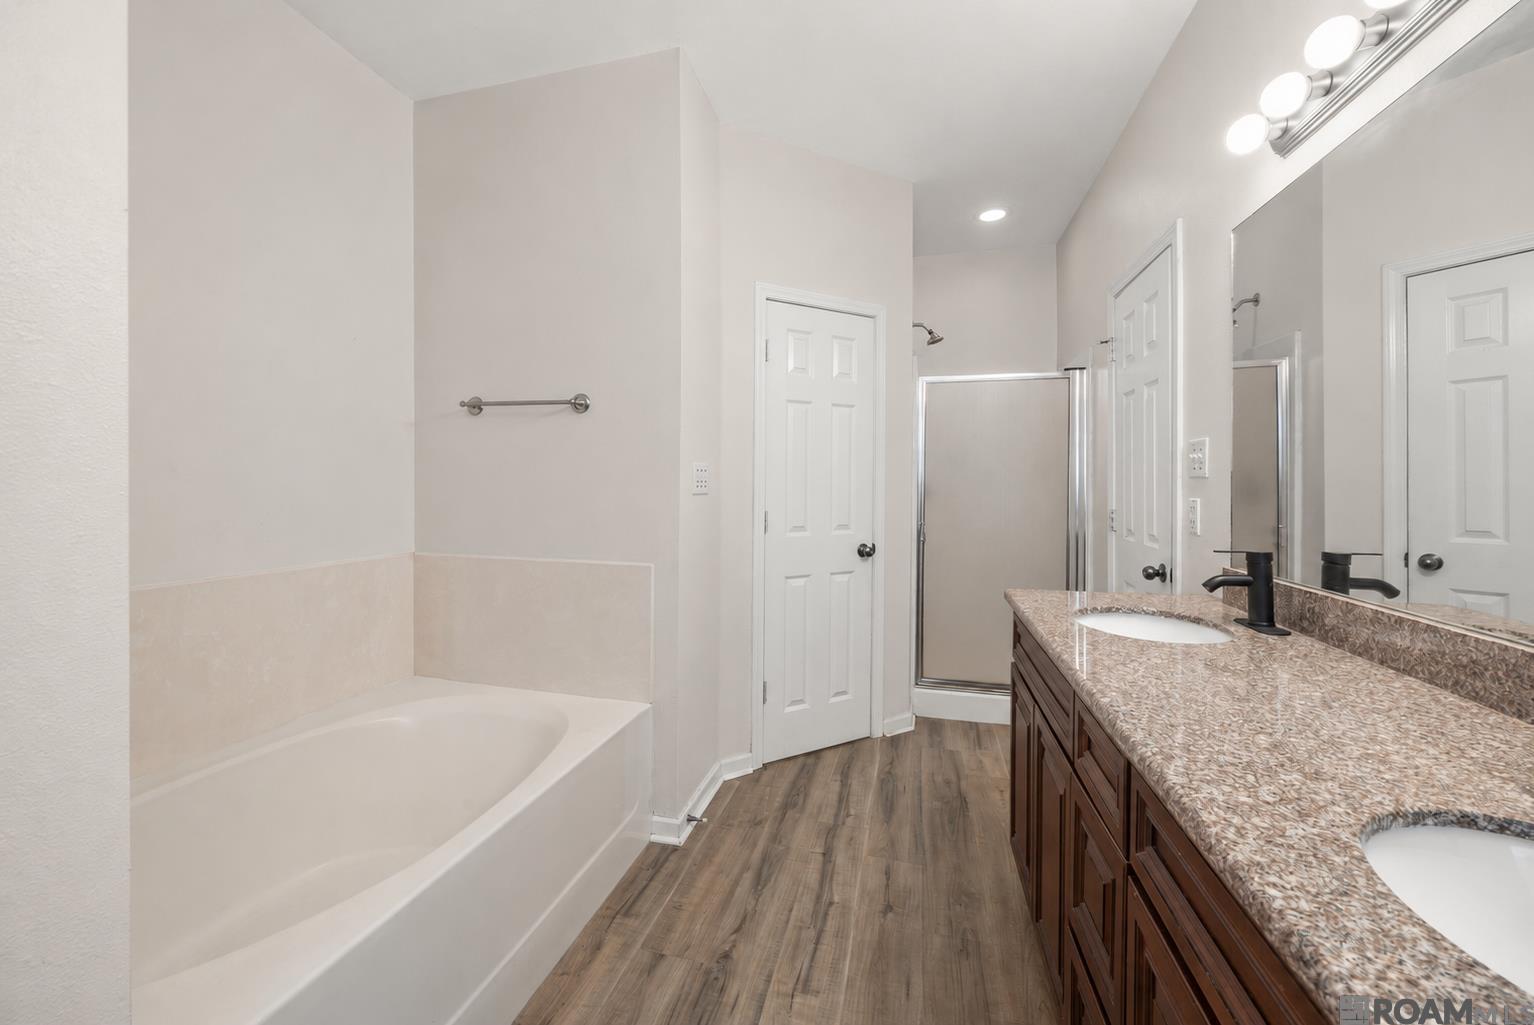
Welcome home to this spacious three-bedroom, two-bath home tucked away on a quiet cul-de-sac in a great neighborhood with no HOA and zoned for Live Oak schools! The welcoming foyer features impressive high ceilings and opens into an open-concept living area where the living room, dining room, and kitchen flow seamlessly together- perfect for everyday living and entertaining. The updated kitchen features quartz countertops, a subway tile backsplash, stainless steel appliances, and a large walk-in pantry. New luxury vinyl plank flooring runs throughout the home, creating a fresh, cohesive look. The oversized primary suite offers plenty of room to relax, while the ensuite bath features two separate walk-in closets, a garden soaking tub, and a separate shower. Major updates include a new HVAC system installed in 2024 and a new roof installed at the end of 2019. Step outside to a fully fenced backyard with a large covered patio, ideal for relaxing or entertaining, plus a spacious 12’ x 10’ storage shed for all your extra storage needs. Best of all, this home did not flood in 2016 and does not require flood insurance. Convenient, comfortable, and move-in ready- this one is a must-see! Measurements not warranted by Realtor, Agent, or Broker. Schedule your private showing today!
Additional Information
- Style
- Traditional
- Stories
- 1
- Interior Features
- Breakfast Bar, Attic Access, Ceiling Varied Heights, Crown Molding
- Cooling
- Central Air, Ceiling Fan(s)
- Heating
- Central
- Appliances
- Elec Stove Con, Electric Cooktop, Dishwasher, Disposal, Microwave, Range/Oven, Stainless Steel Appliance(s)
- Exterior Features
- Landscaped, Lighting, Rain Gutters
Mortgage Calculator
Courtesy of The Market Real Estate Co
 Copyright 2026 Greater Baton Rouge Association of Realtors. All rights reserved. Information Deemed Reliable but Not Guaranteed.