12 Begonia Dr, Covington, LA 70433
- $400,000
- 3
- BD
- 2
- BA
- 1,619
- SqFt




- List Price
- $400,000
- Status
- ACTIVE
- MLS#
- 2026016118
- Bedrooms
- 3
- Bathrooms
- 2
- Full-baths
- 2
- Living Area
- 1,619
- Acres
- 0.69
- Year Built
- 1986
- Parish
- St. Tammany
- Subdivision
- Flower Estates
Property Description
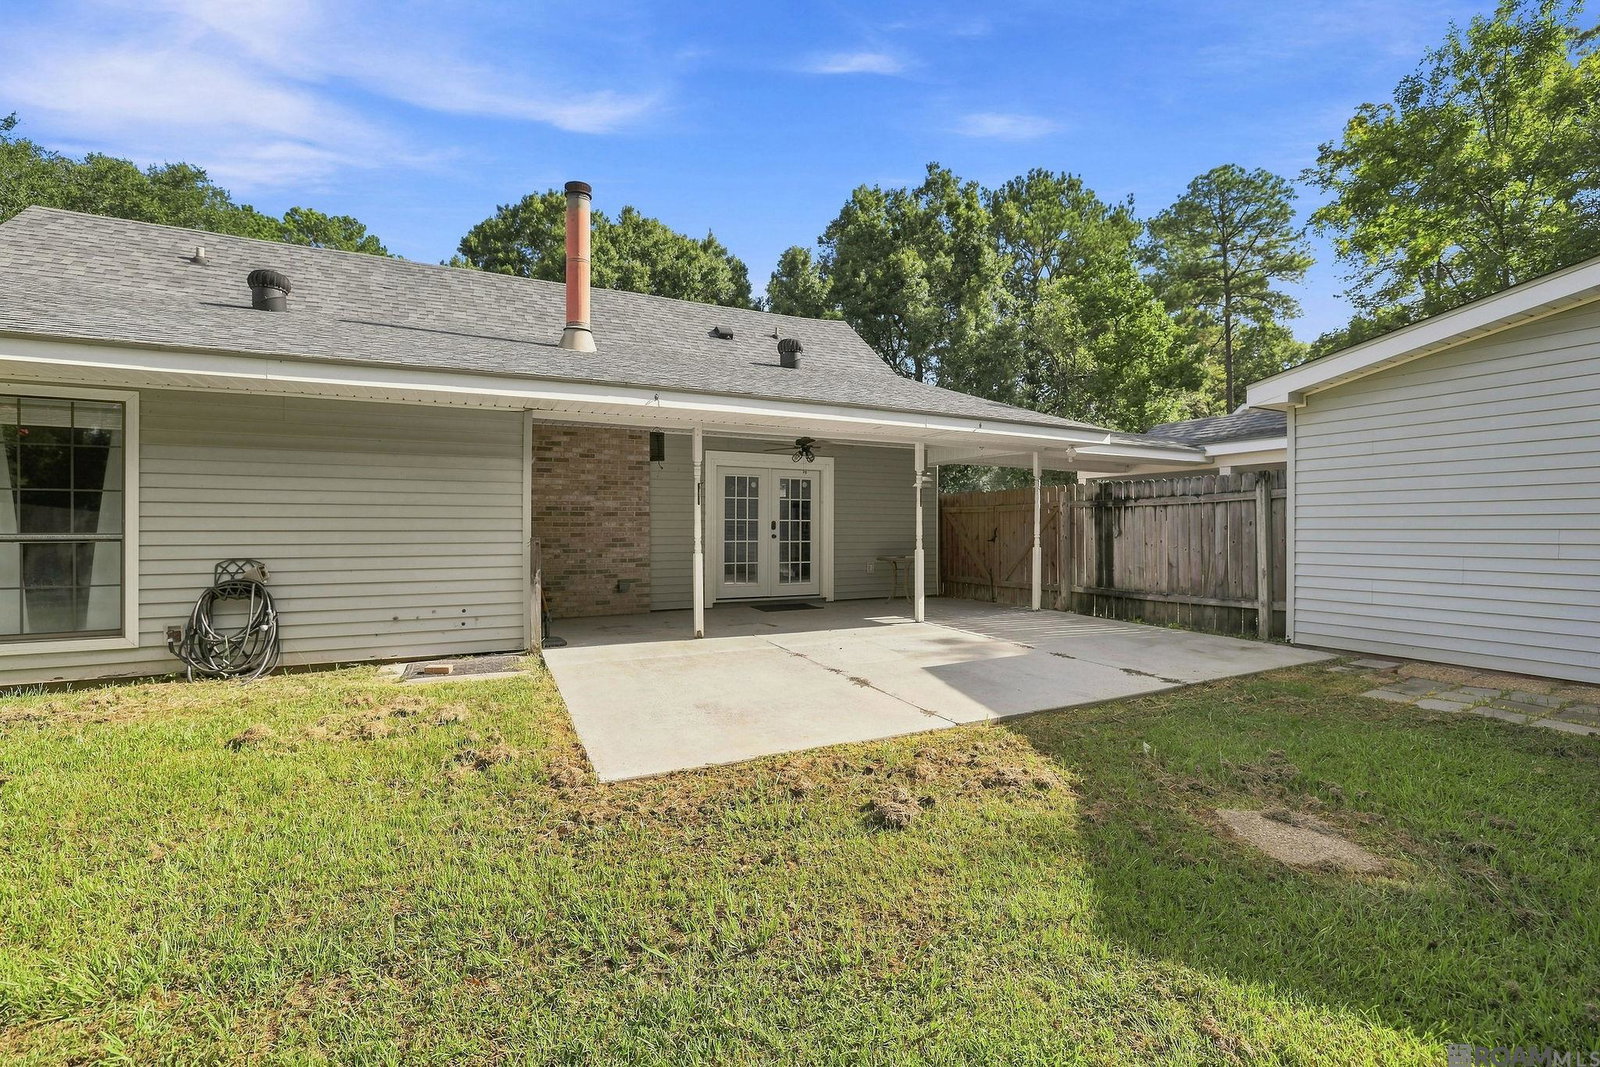
12 Begonia Dr | Flexible living, extra space, and income potential all in the heart of Covington. If you have been looking for a home that offers more than a traditional floor plan, this one deserves your attention. The main home welcomes you with a showstopping vaulted wood-plank ceiling, exposed beams, and a brick fireplace that bring warmth and character to the living space. The light-filled kitchen features white cabinetry, granite countertops, stainless appliances, an updated backsplash, and French doors leading to the outdoor living area. The bedrooms offer updated flooring and neutral finishes, while the bathrooms feature refreshed vanities and a beautifully tiled walk-in shower. Outside, there is even more to love with a covered patio, expansive fenced backyard shaded by mature trees, and multiple outbuildings offering additional storage, hobby, or equipment space. What truly sets 12 Begonia Dr apart is the approximately 765 sq. ft. mother-in-law suite. With its own entrance and spacious living area, this additional space gives you options that are increasingly hard to find. Keep loved ones close while maintaining privacy, create a comfortable space for an adult child or aging parent, welcome long-term guests, or explore the potential for income-producing use. Whether you need multigenerational living, extra space with separation, or a property with the potential to help offset your monthly expenses, 12 Begonia Dr gives you the flexibility to make the home work for your life today and your plans for tomorrow. More space. More flexibility. More possibilities. Schedule your private showing and see what makes 12 Begonia Dr different.
Additional Information
- Style
- Traditional
- Stories
- 1
- Cooling
- Central Air, Ceiling Fan(s)
- Heating
- Central
- Appliances
- Dishwasher, Microwave, Range/Oven
Mortgage Calculator
Courtesy of Craft Realty
 Copyright 2026 Greater Baton Rouge Association of Realtors. All rights reserved. Information Deemed Reliable but Not Guaranteed.